Kitchen (3.81 × 5.64)
W/O To Deck · Eat-In Kitchen
Level: Main

East Bayfield, Barrie, Ontario L4M 6W9
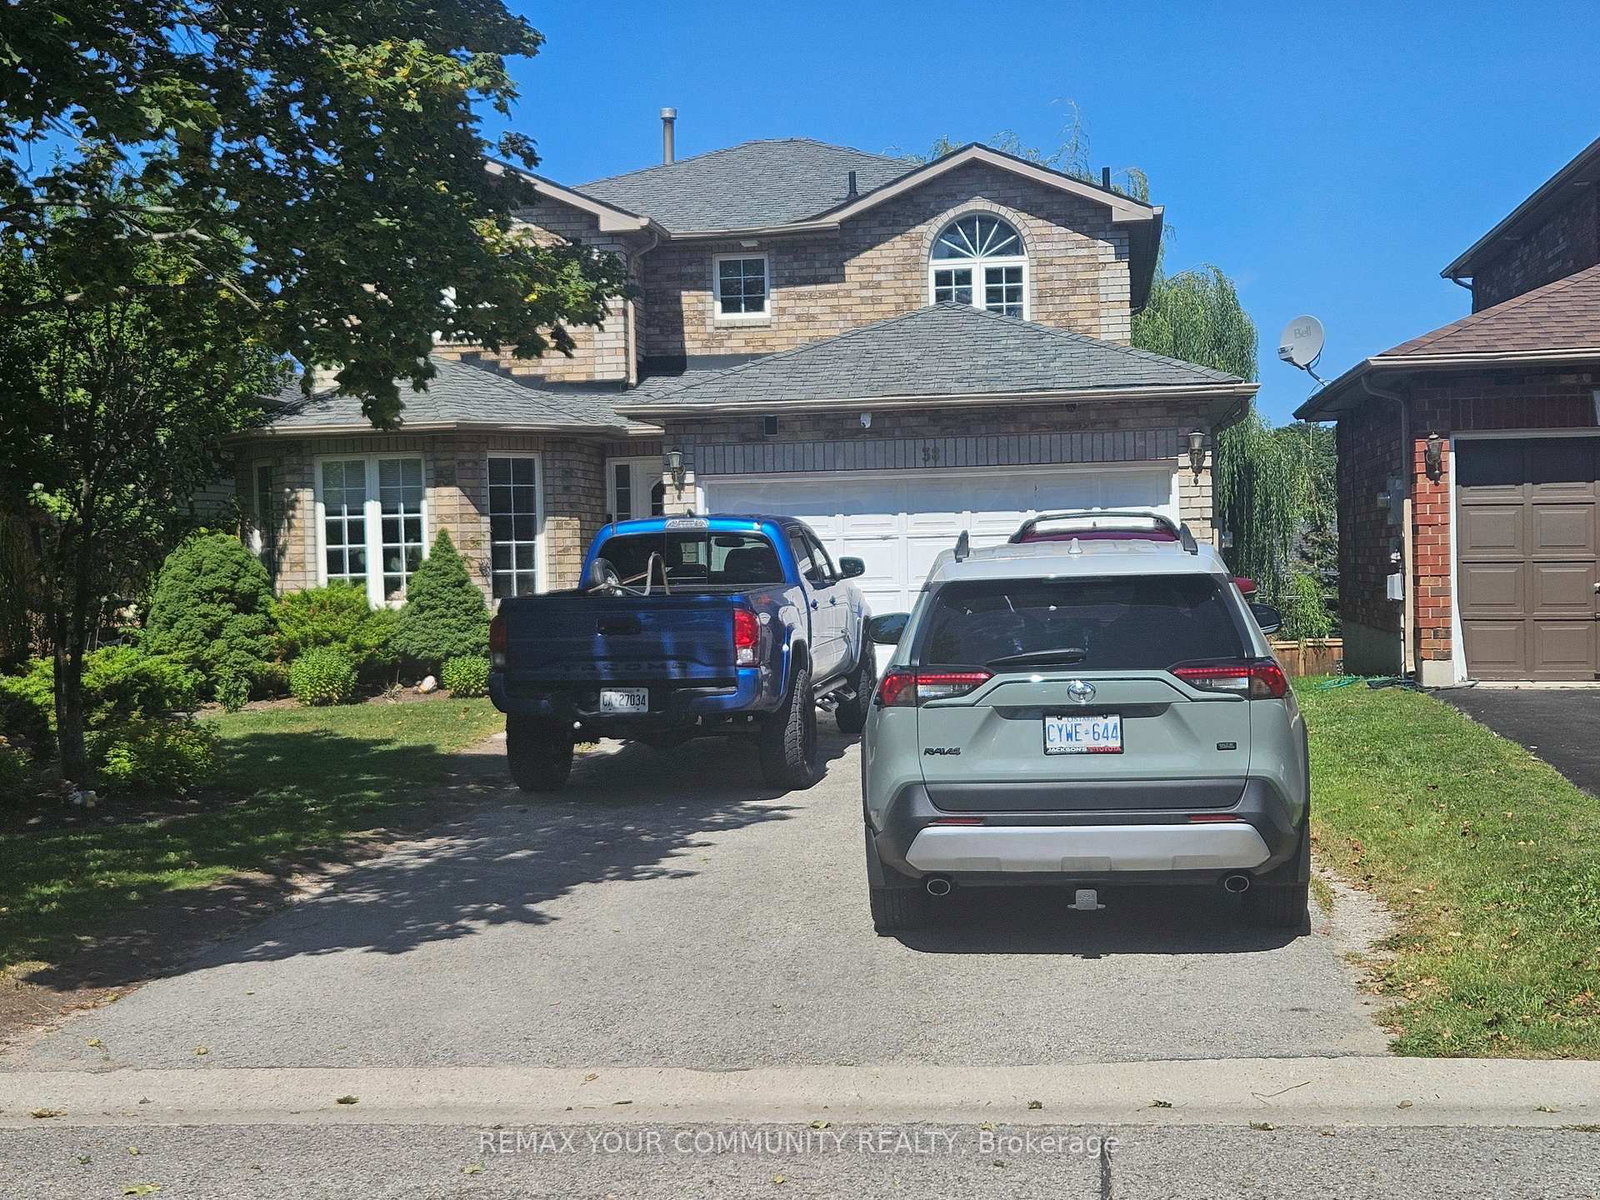
WELCOME TO 38 MASTERS DR, LOCATED IN A FAMILY ORIENTED NEIGHBORHOOD, WITH LARGE WINDOWS AND A WALKOUT BASEMENT PROVIDES BRIGHT NATURE SUNLIGHTING, WITH A 2 BEDROOM BASEMENT APARTMENT AND A SEPARATE ENTRANCE, NEW ROOF FURNACE AND AC INSTALLED 4 YEARS AGO FENCED BACKYARD CLOSE TO ALL AMENITIES, SCHOOL, SHOPPING AND PARKS. TENANTS WILLING TO STAY IF NEEDED.
Buy/Sell history for 38 Masters Dr, Barrie, Ontario
Sale history on this site covers the last 2 years, the window permitted under the TRREB MLS® VOW agreement.
| Date Start | Date End | List Price | Price | Event | Listing ID |
|---|---|---|---|---|---|
| N/A | N/A | $798,800 | N/A | Pc | S13723720 |
Estimated value requires sign in
AI market estimates use sold comparables and are available after you sign in and accept MLS® VOW terms.
W/O To Deck · Eat-In Kitchen
Level: Main
Gas Fireplace · W/O To Deck · hardwood floor
Level: Main
French Doors · Broadloom · Bay Window
Level: Main
French Doors · Broadloom
Level: Main
4 Pc Ensuite · W/I Closet · Separate Shower
Level: 2nd
Broadloom
Level: 2nd
Broadloom
Level: 2nd
Laminate · W/O To Yard
Level: Lower
Laminate
Level: Lower
Comparable sales require sign in
Closing prices and sold comps are available to registered visitors who accept MLS® VOW terms on this site.
Monthly Payment
$3,662
Total monthly payment
$4,141
Break-even down payment
100%
Expand Neighbourhood demographics to load Statistics Canada census charts.
Expand Market details to load neighbourhood price and activity trends.
$798,800
$798,800
CAD
Estimated market value
The trademarks MLS®, Multiple Listing Service® and the associated logos are owned by CREA and identify the quality of services provided by real estate professionals who are members of CREA.